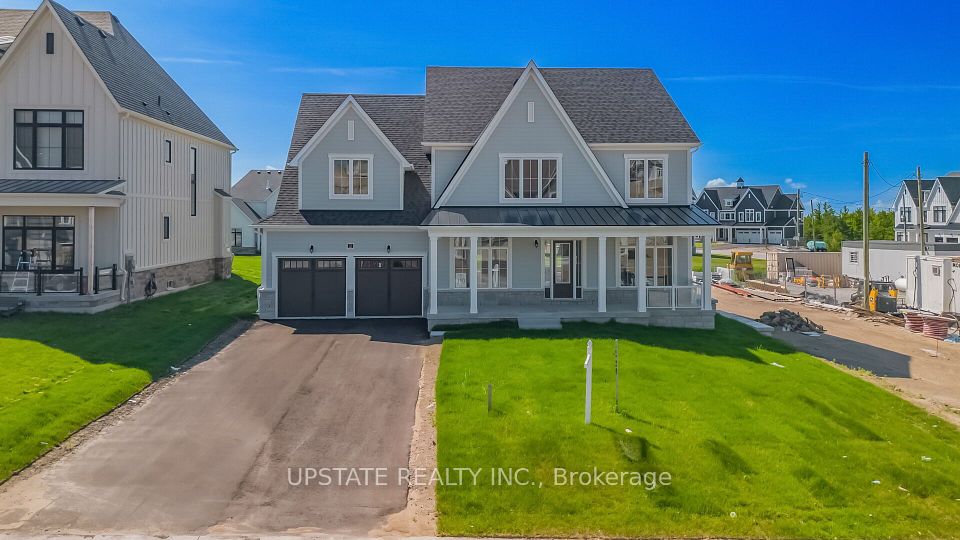
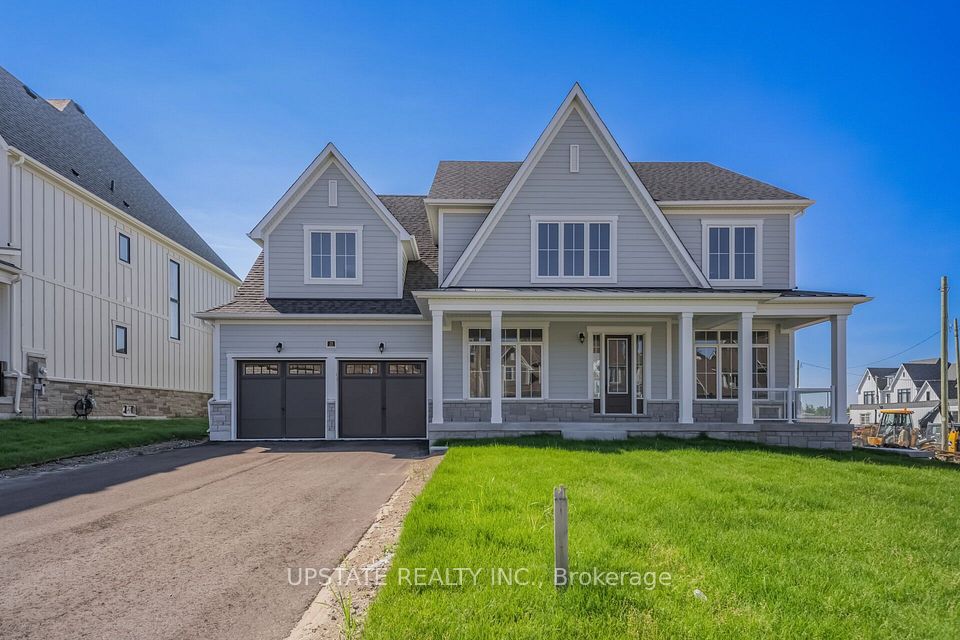
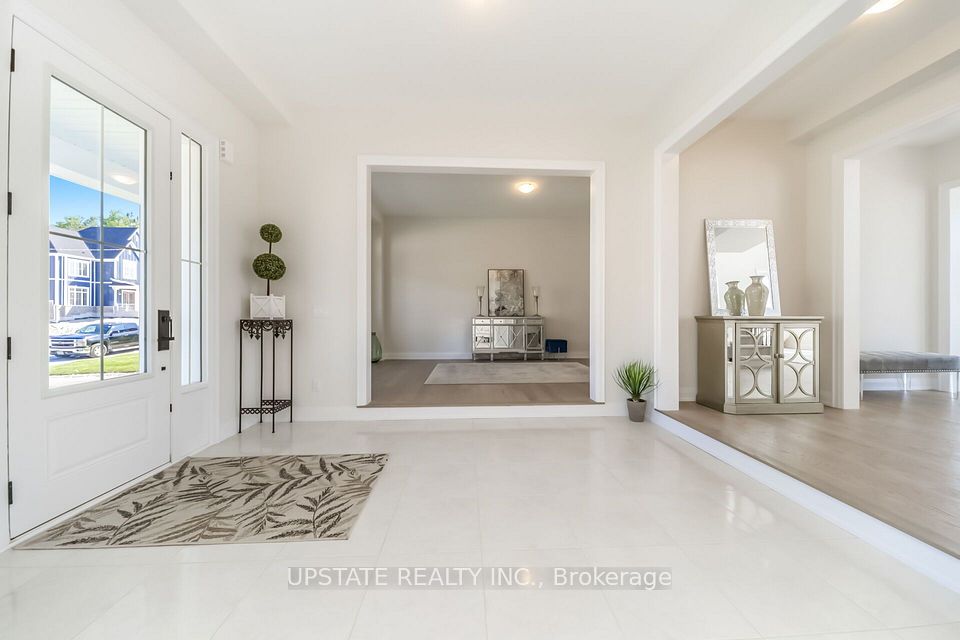
21 Pearsall Place Oro-Medonte
$ 4,000
Rural Oro-Medonte, Simcoe, ON, L0L 2L0.
Detached, 2-Storey
Overview
4
Bedrooms
4
Bathrooms
8
Rooms
7
tot prk spcs
3500-5000
Sq Ft
Description
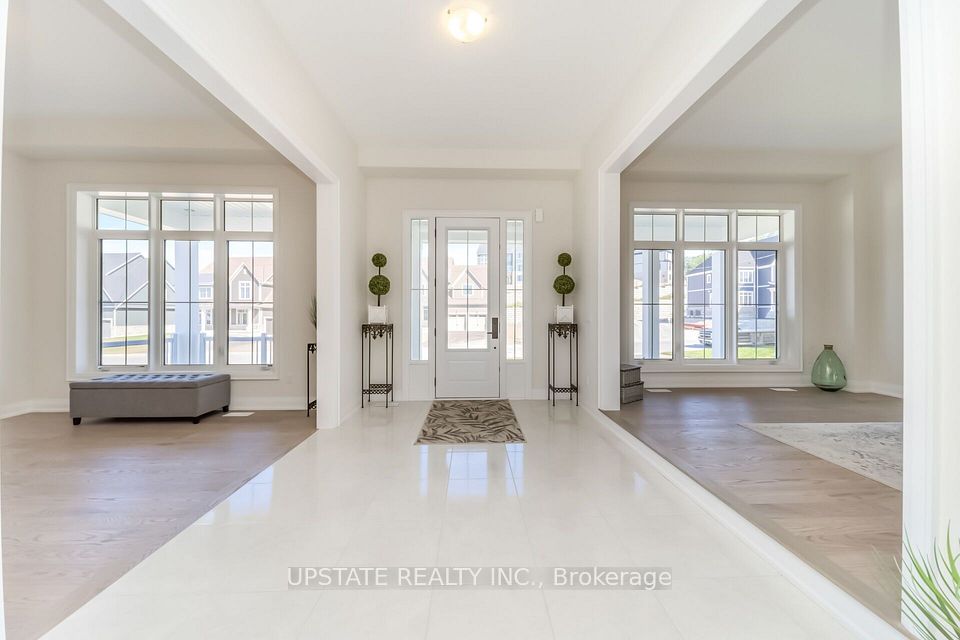
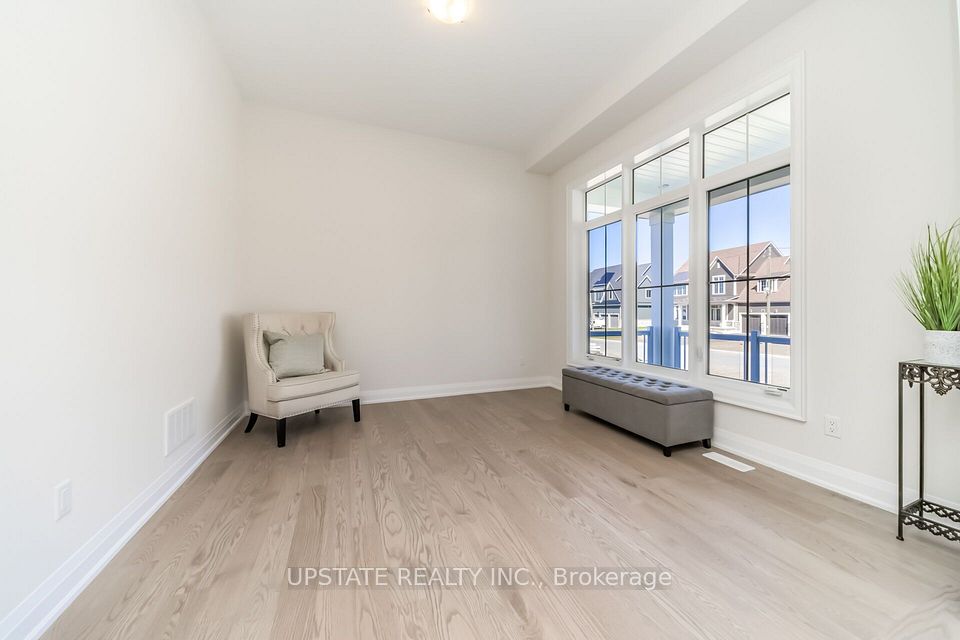
Beautiful never lived in home available Lease in Eagles' Rest Estates! Never-occupied Elevation A "Croft" model situated on a premium 75-ft estate lot in the highly sought-after, sold-out Eagles' Rest Estates, Oro-Medonte. Approx. 3,700 sq. ft. of living space featuring 4 bedrooms, 3.5 baths, 10-ft main-floor ceilings and 9-ft upper/basement ceilings. Bright, open-concept layout with gourmet kitchen featuring quartz countertops, upgraded cabinetry and premium finishes, overlooking the spacious great room with gas fireplace. Extensive builder upgrades include engineered hardwood flooring, quartz surfaces and custom-quality cabinetry. Rare tandem garage, finished basement foyer and rough-in for basement washroom. Minutes to Horseshoe Valley Resort, The Heights Ski & Country Club, Vetta Nordic Spa, golf, skiing, trails and year-round recreation. Approx. 15 minutes to Barrie. Luxury, space and nature in one exceptional home!
Listing Info
Taxes
Commercial Condo Fees
Possession Remarks
Property Info
Fronting On
Lot Size
Dir/Cross St.
Drive
Parking Drive Spaces
Pool
A/C
Rooms
Bedrooms
Bathrooms
Kitchens
Exterior
Garage Type
Garage Parking Spaces
Basement
Heating Source
Heating Type
Sewers
Area
Municipality
Community
Room Info
| Room | Level | Dimensions | Notes |
|---|---|---|---|
| Kitchen | Main | 6.13m X 6.09m | Centre Island, Pantry, Quartz Counter |
| Dining Room | Main | 3.65m X 5.79m | Hardwood Floor, Overlooks Frontyard, Large Window |
| Great Room | Main | 5.52m X 4.6m | Hardwood Floor, Overlooks Backyard, Large Window |
| Office | Main | 3.66m X 3.66m | Hardwood Floor, Overlooks Frontyard, Large Window |
| Primary Bedroom | Second | 5.49m X 4.6m | Broadloom, 5 Pc Ensuite, Walk-In Closet(s) |
| Bedroom 2 | Second | 3.66m X 4.27m | Broadloom, Semi Ensuite, Double Closet |
| Bedroom 3 | Second | 4.3m X 4.76m | Broadloom, Semi Ensuite, Double Closet |
| Bedroom 4 | Second | 4.57m X 3.84m | Broadloom, 4 Pc Ensuite, Walk-In Closet(s) |
Bathroom Info
| # of Washrooms | Pieces | Level |
|---|---|---|
| 1 | 5 | Second |
| 2 | 4 | Second |
| 1 | 2 | Main |