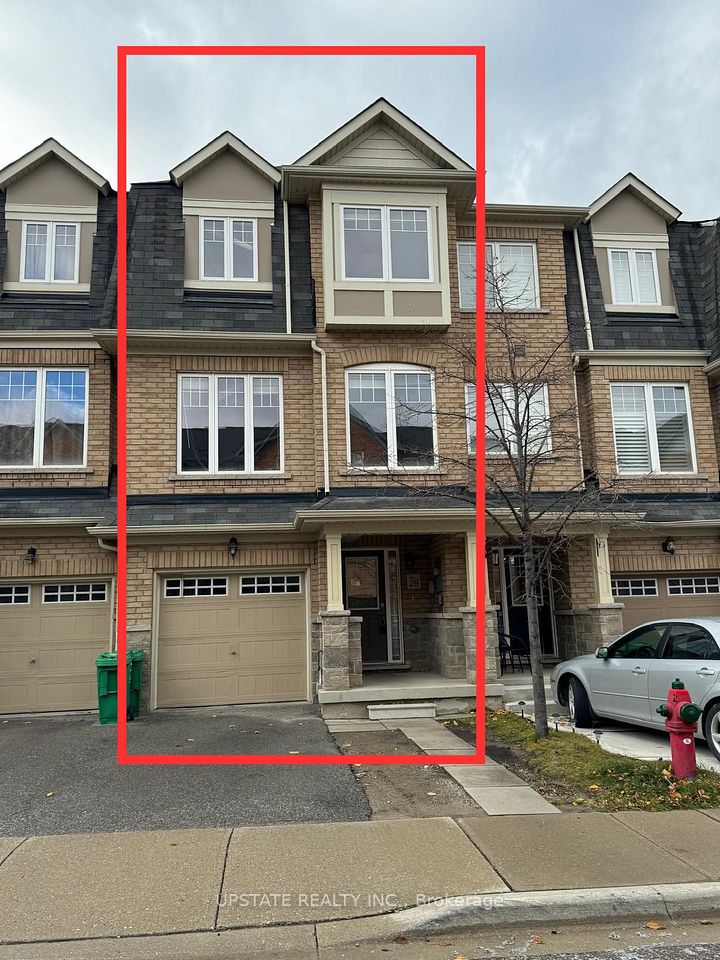


29 Magdalene Crescent Brampton
$ 2,800
Heart Lake East, Peel, ON, L6Z 0G8.
Att/Row/Townhouse, 3-Storey
Overview
3
Bedrooms
3
Bathrooms
8
Rooms
2
tot prk spcs
1500-2000
Sq Ft
Description
This beautiful townhouse features 3 bedrooms and 3 bathrooms. It boasts an open-concept design with a combined living and dining area. The spacious kitchen is equipped with stainless steel appliances and is paired with a cozy breakfast nook. The master suite offers a private ensuite bathroom and a walk-in closet for added convenience. Located close to various amenities and major banks, with easy access to Highway 410.
Listing Info
Taxes
Commercial Condo Fees
Property Info
Fronting On
Lot Size
Dir/Cross St.
Drive
Parking Drive Spaces
Pool
A/C
Rooms
Bedrooms
Bathrooms
Kitchens
Exterior
Garage Type
Garage Parking Spaces
Basement
Heating Source
Heating Type
Sewers
Area
Municipality
Community
Room Info
| Room | Level | Dimensions | Notes |
|---|---|---|---|
| Family Room | Ground | 3.05m X 3.16m | Broadloom |
| Breakfast | Main | 3.3m X 3.01m | Ceramic Floor |
| Kitchen | Main | 3.3m X 2.5m | Ceramic Floor, Stainless Steel Appl, Window |
| Living Room | Main | 3.9m X 4.2m | Laminate, Combined w/Dining, Window |
| Dining Room | Main | 3.9m X 4.2m | Laminate, Combined w/Living, Window |
| Primary Bedroom | Third | 3.96m X 3.38m | Broadloom, Walk-In Closet(s), Window |
| Bedroom 2 | Third | 3.78m X 2.5m | Broadloom, Window |
| Bedroom 3 | Third | 3.1m X 2.7m | Broadloom, Window |
Bathroom Info
| # of Washrooms | Pieces | Level |
|---|---|---|
| 2 | 4 | Second |
| 1 | 2 | Main |